For architecture and lighting design
Everything in the field.
Everything in view.
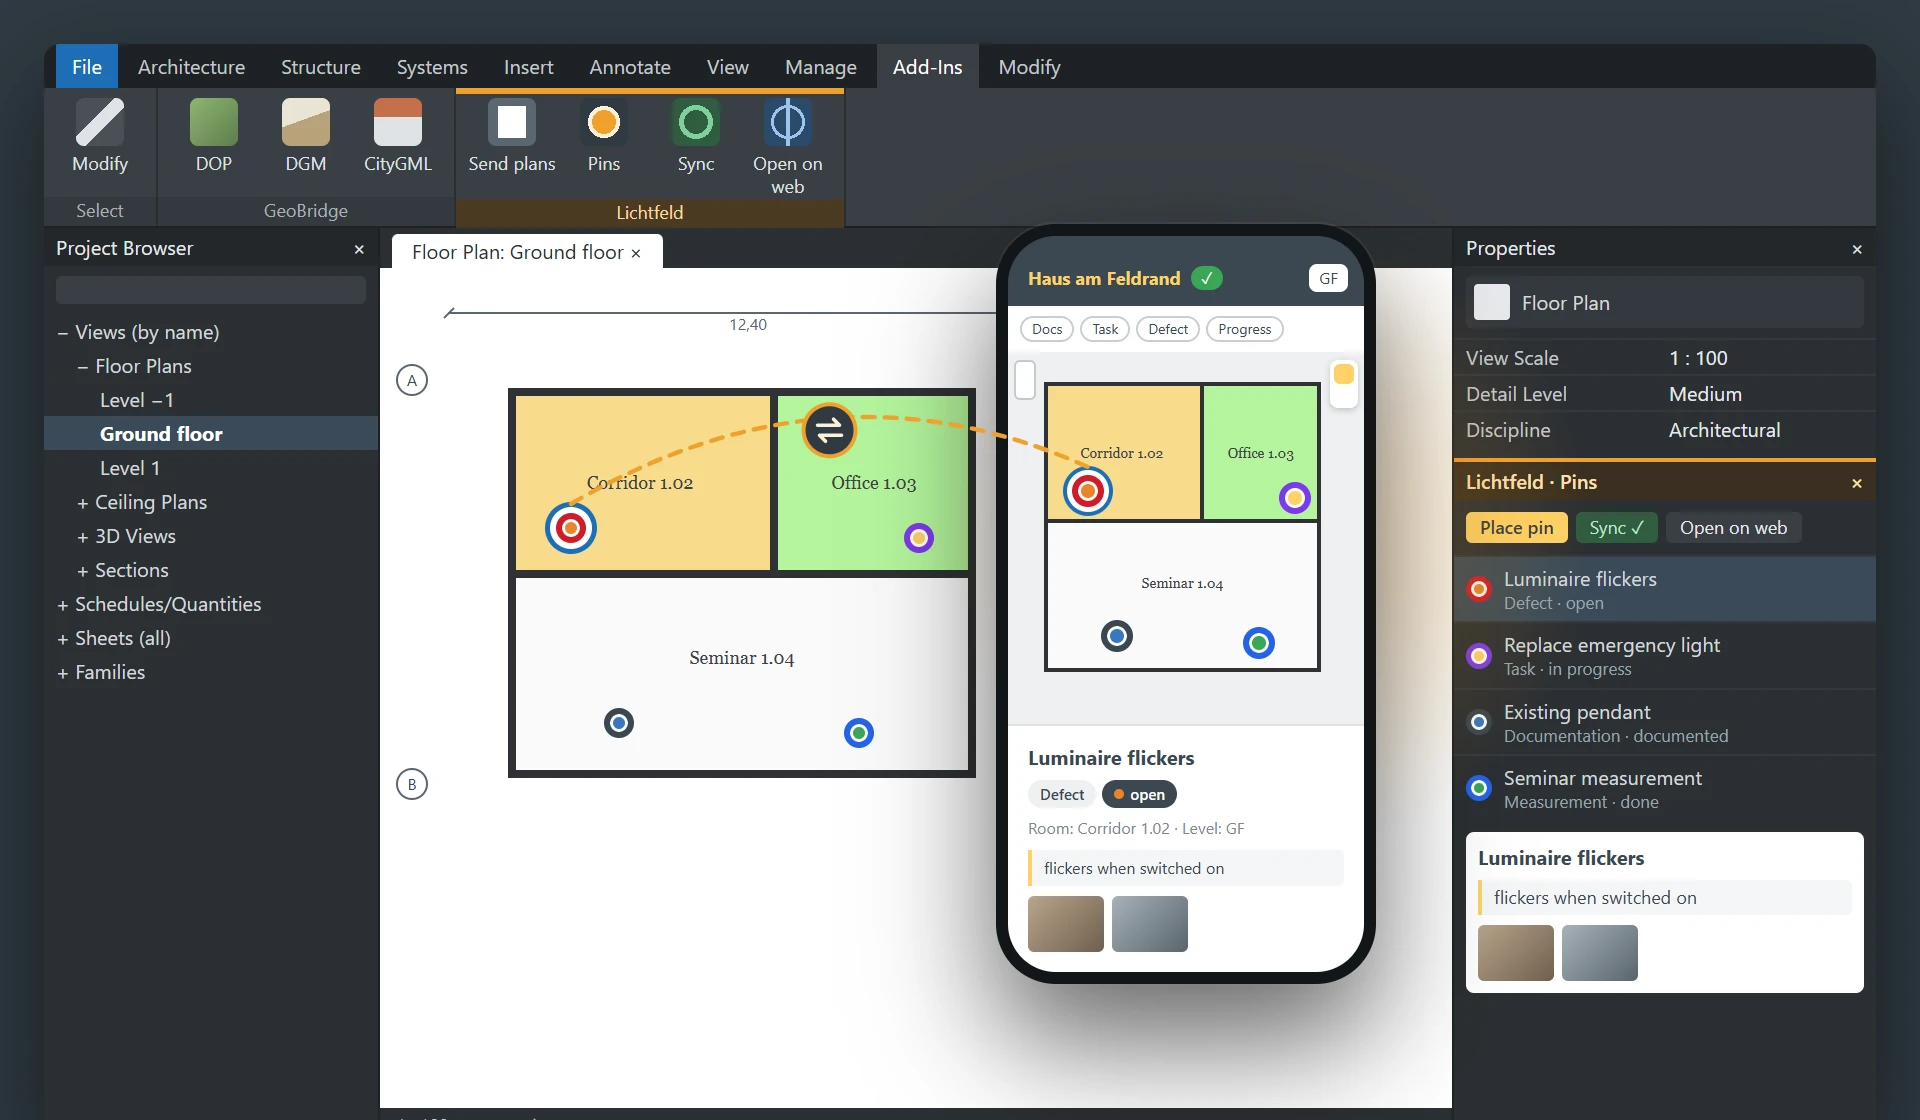
The digital companion for documentation and communication across the whole project: from the existing building through planning meetings and site meetings to construction progress.
Through the project
One companion from the first appointment to the last progress report.
-
1
Survey the existing building
Photos and notes right on the plan, located and easy to find again.
-
2
Plan and agree
Record planning meetings, discuss lighting through variants.
-
3
Follow the build
Document and carry forward site meetings, write construction progress reports.
-
4
Measure light
Illuminance, emergency lighting, reflectance and daylight: recorded on a grid and checked against the target values of DIN EN 12464-1 and DIN EN 1838.
Discuss lighting
Show variants instead of describing them.
The 3D model with precomputed lighting runs in the browser and on your phone. Variants sit side by side, ready for the conversation with clients and architects.
On the side
Floor plans, 3D models, cable list and cable verification come straight from Revit.
- Floor plans 1:100
- 3D models
- Cable list
- Cable verification ✓
Coming up
LichtFux is in the works: documentation of lighting installations and a DALI device for configuring and testing, run from your phone. What it records on the installation is meant to show up in Lichtfeld, at the light point on the plan and in the minutes.
- Document installations
- Configure DALI
- Test DALI
Coming up
MS Office support on request: photos and files then live in the office's OneDrive or SharePoint. Once an office asks for it, it is set up within a week.
- OneDrive
- SharePoint
- On request
Lichtfeld is best seen live.
Write to me and we will set up a time for a demo. Note that the app itself is in German.
Request a demokontakt@lichtfeld.net